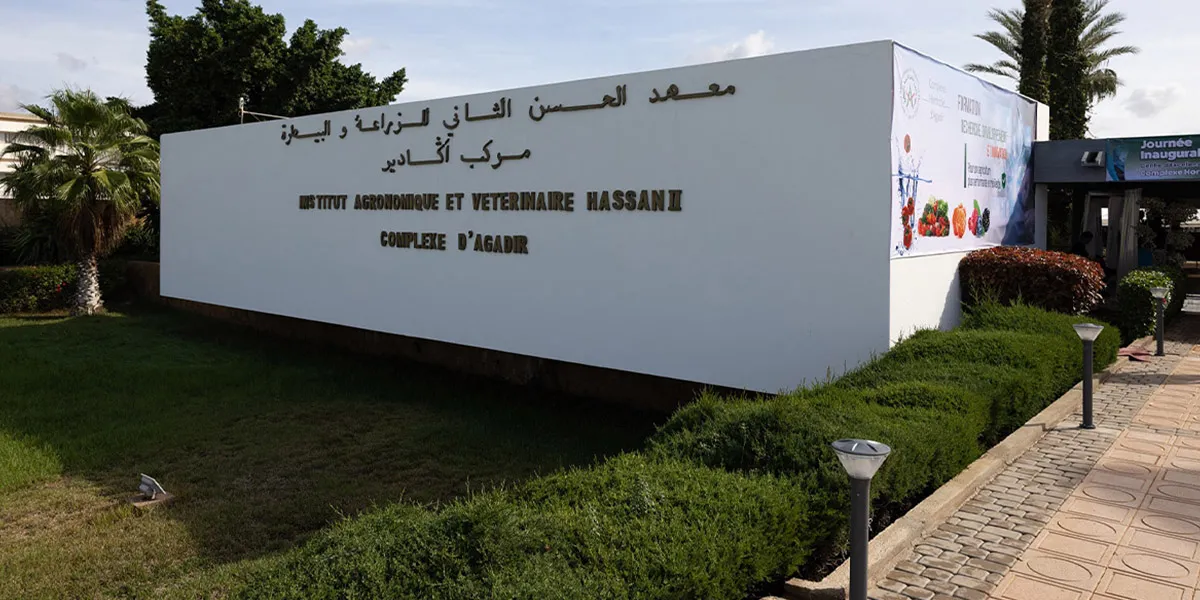

New Veterinary Laboratory to Enhance Agricultural Research in Agadir
The Hassan II Agronomic and Veterinary Institute has allocated over 5 million dirhams for the establishment of a new veterinary laboratory within the Agadir Horticultural Complex. This state-of-the-art facility is set to become a pivotal resource for regional research and development.
In line with its developmental agenda, the Agadir Horticultural Complex (CHA), part of the Hassan II Agronomic and Veterinary Institute (IAV), has officially commenced the construction of this advanced laboratory, which will include various ancillary facilities. This initiative is designed to bolster the complex's standing as an international horticultural hub, complemented by an experimental farm spanning 23 hectares and a business incubator for agricultural entrepreneurs.
Additionally, the project encompasses an analysis laboratory, a research and development unit, and a center of excellence that will be associated with a consortium dedicated to research, development, and innovation. The establishment of the regional development company "Agricultural Innovation" is also noteworthy; this initiative stems from a partnership between the CHA and the Souss-Massa regional council. The total budget allocated for the execution of this veterinary laboratory and its associated facilities amounts to 5.2 million dirhams.
Comprehensive Facilities for Advanced Veterinary Services
Covering a land area of approximately 2,900 square meters within the Agadir horticultural complex, the project is geared toward creating a functional building that can accommodate multiple components. The architectural design aims to ensure that the building evolves with time while considering accessibility and the integration of the project within its surroundings. The goal is to harmoniously fit the laboratory into its environment while effectively managing its connections with adjacent buildings and existing pathways.
The physical program for the veterinary laboratory is centered around a dissection room and an autopsy room. Surrounding these core areas are specialized diagnostic units, including a pathology service, a tissue bank laboratory, an imaging unit, and an anatomy laboratory, thus ensuring a complete and integrated analytical chain. Post-mortem management will be facilitated through a spacious bone workshop and an ossuary, alongside a cold chain comprising three distinct cold storage rooms and a dedicated biological storage area. Environmental safety is a top priority, as the facility will include waste treatment areas for both hazardous and non-hazardous materials, supplemented by a slaughterhouse and a dissection material storage room, among other services.
In tandem with the architectural elements, technical studies and construction monitoring have commenced, aimed at delivering a comprehensive execution dossier that encompasses all essential construction specifications for a research environment, along with a detailed preliminary project for contractor consultations. Another aspect focuses on the control and optimization of technical studies and construction work, which includes establishing safety notices, validating technical studies, and overseeing the construction process until final acceptance.
As reported by leseco.ma.