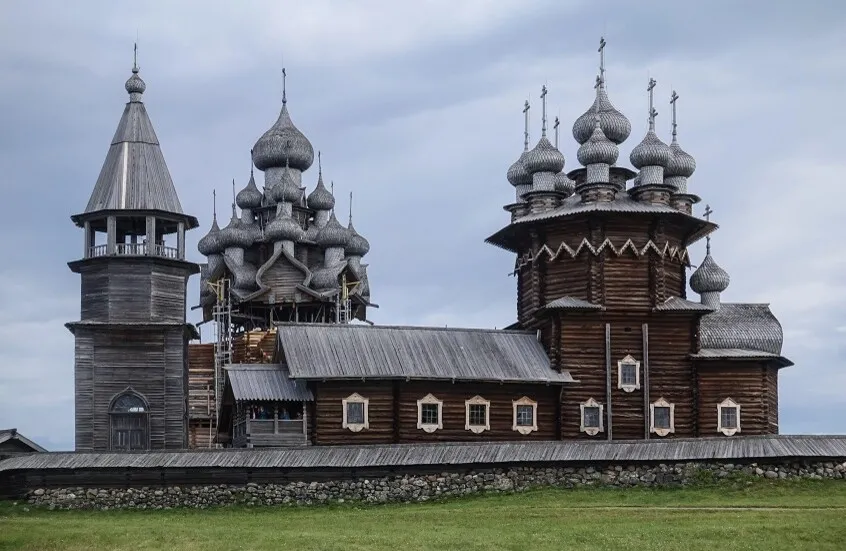

Exploring the Architectural Marvel of Kizhi Pogost
Nestled on Kizhi Island in Lake Onega, the Kizhi Pogost is a remarkable wooden architecture complex that has captured the admiration of many, earning its place on UNESCO's World Heritage List. This site, an embodiment of Russian wooden architecture, showcases the craftsmanship of anonymous artisans who, with nothing but a carpenter's axe, created stunning architectural wonders. Kizhi Pogost is not just a historical site; it is a vibrant symbol of Russia's architectural heritage, representing the pinnacle of wooden construction techniques. With its designation as one of the initial Russian sites to be included in the UNESCO Cultural Heritage list, it stands as a testament to the creativity and resilience of its builders, and has become a prominent tourist destination in Northwest Russia, particularly for visitors to the capital of the Republic of Karelia.
The Rich Heritage and Preservation of Kizhi
The preservation of Kizhi Pogost paved the way for the establishment of Russia's first open-air museum, the Kizhi State Open-Air Museum of History, Architecture, and Ethnography, which spans an expansive 10,000 hectares. This museum safeguards 76 ancient wooden structures, including the Church of the Resurrection of Lazarus, one of the oldest surviving wooden churches in the country. The island itself is part of an archipelago that consists of 1,650 islands scattered across Lake Onega, featuring wooden docks and pathways connecting various structures, making it a picturesque venue for exploration. With a length of five kilometers and a width of up to 500 meters, Kizhi Island is a delightful retreat amidst numerous smaller islands in the northern part of the lake.
Lake Onega, the second-largest lake in Europe, formed approximately 12,000 years ago when glacial sheets receded during the late Ice Age. As the glaciers melted, they carved deep troughs into the earth's crust, which later filled with meltwater, while the protruding ridges transformed into numerous islands. Along the eastern shores of the lake, scientists have discovered rock carvings that testify to human presence dating back to the second or fourth millennium BC.
Between the 11th and 15th centuries, this region was part of the Grand Duchy of Novgorod until it was incorporated into the Moscow state in 1478. During World War II, the area was occupied by Finnish forces, but in 1945, the Kizhi Pogost, along with a few remaining rural dwellings on the island, was declared a national reserve. In 1951, the house of the peasant Ushiniev was relocated to the island from a nearby area, leading to the collection of other exhibits dedicated to wooden architecture. In 1994, after a half-century hiatus, Orthodox ceremonies resumed at the Intercession Church within Kizhi Pogost.
The architectural highlight of the island is the Church of the Transfiguration, completed in 1714. Standing at 37 meters tall, it features 22 distinctive domes arranged in clusters, all pointing skyward. The ancient builders achieved a stunning visual effect, as the domes create an illusion of upward movement, thanks to their varying sizes and the relative distribution of the domes across two adjacent levels. Commonly referred to as constructed “without a single nail,” this church utilized some small nails solely for securing the dome boards.
The domes appear to be cloaked in scales shaped by the rust of time, crafted from aspen wood known for its durability against cracking despite exposure to rain and sun. The church's foundation measures 20 by 29 meters and is made of high-density pine wood that thrives in dry soil, rich in resin. The trunks were meticulously cut with an axe and chisel, avoiding the use of metal saws, which were known at the time, since axe cutting preserves the wood fibers, preventing water leakage.
From any angle, the church maintains a symmetrical appearance, and the ingenious techniques employed by Russian builders ensure the wooden structures withstand rain and humidity. Tracing a raindrop from the central dome’s cross to a lower dome or roof slope reveals that many decorative elements serve functional purposes, designed to protect the church from moisture intrusion. Even if water seeps into a section of the roof, an underlying gabled roof, covered with a layer of birch bark, collects the liquid in a trough carved to channel water away.
The island hosts a total of 89 architectural landmarks dating from the 15th to the 20th centuries, with the standard guided tour of the museum-island lasting about three hours. The intricately crafted wooden shingles, known as 'limik,' that cover the domes are made from carefully selected aspen wood, neither too young nor too old. Skilled carpenters can produce 30 wooden pieces in a single day, meaning that covering a single church can take around two years, let alone the extensive work needed for all 22 domes. In 2014, extensive restoration of the Church of the Transfiguration was completed, requiring the replacement of 20 to 30 percent of the trunks, accomplished using traditional lifting tools known as 'vag,' the same techniques employed 400 years ago.
As reported by elkanananews.com.